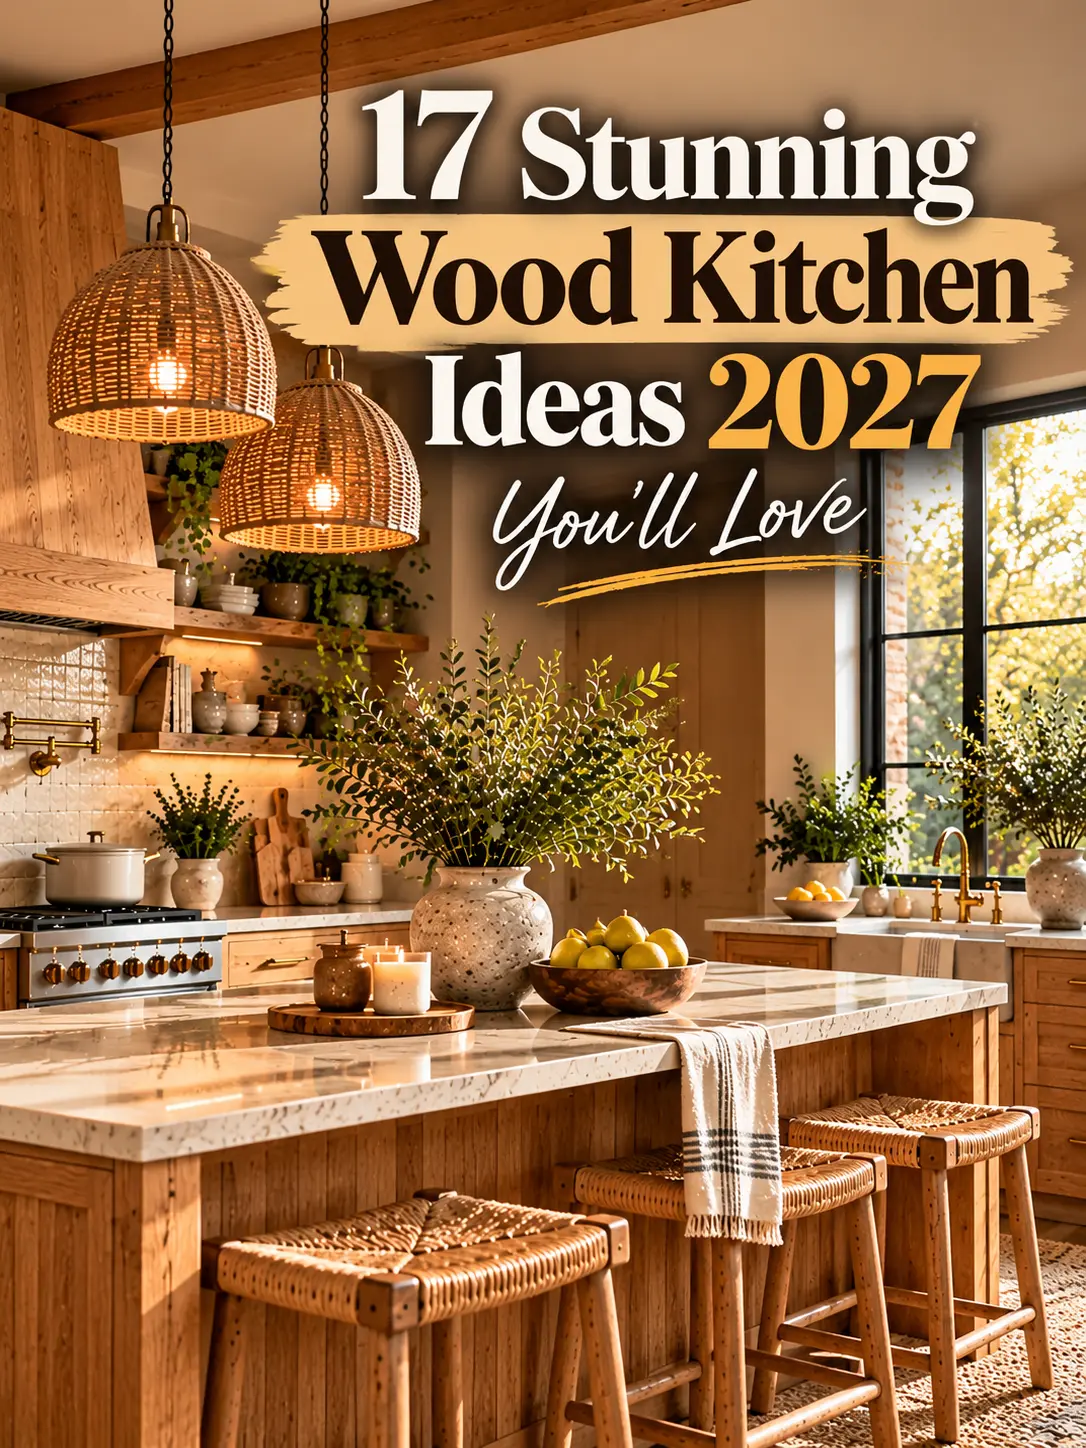
17 Stunning Wood Kitchen Ideas 2027 You’ll Love
 Save to Pinterest
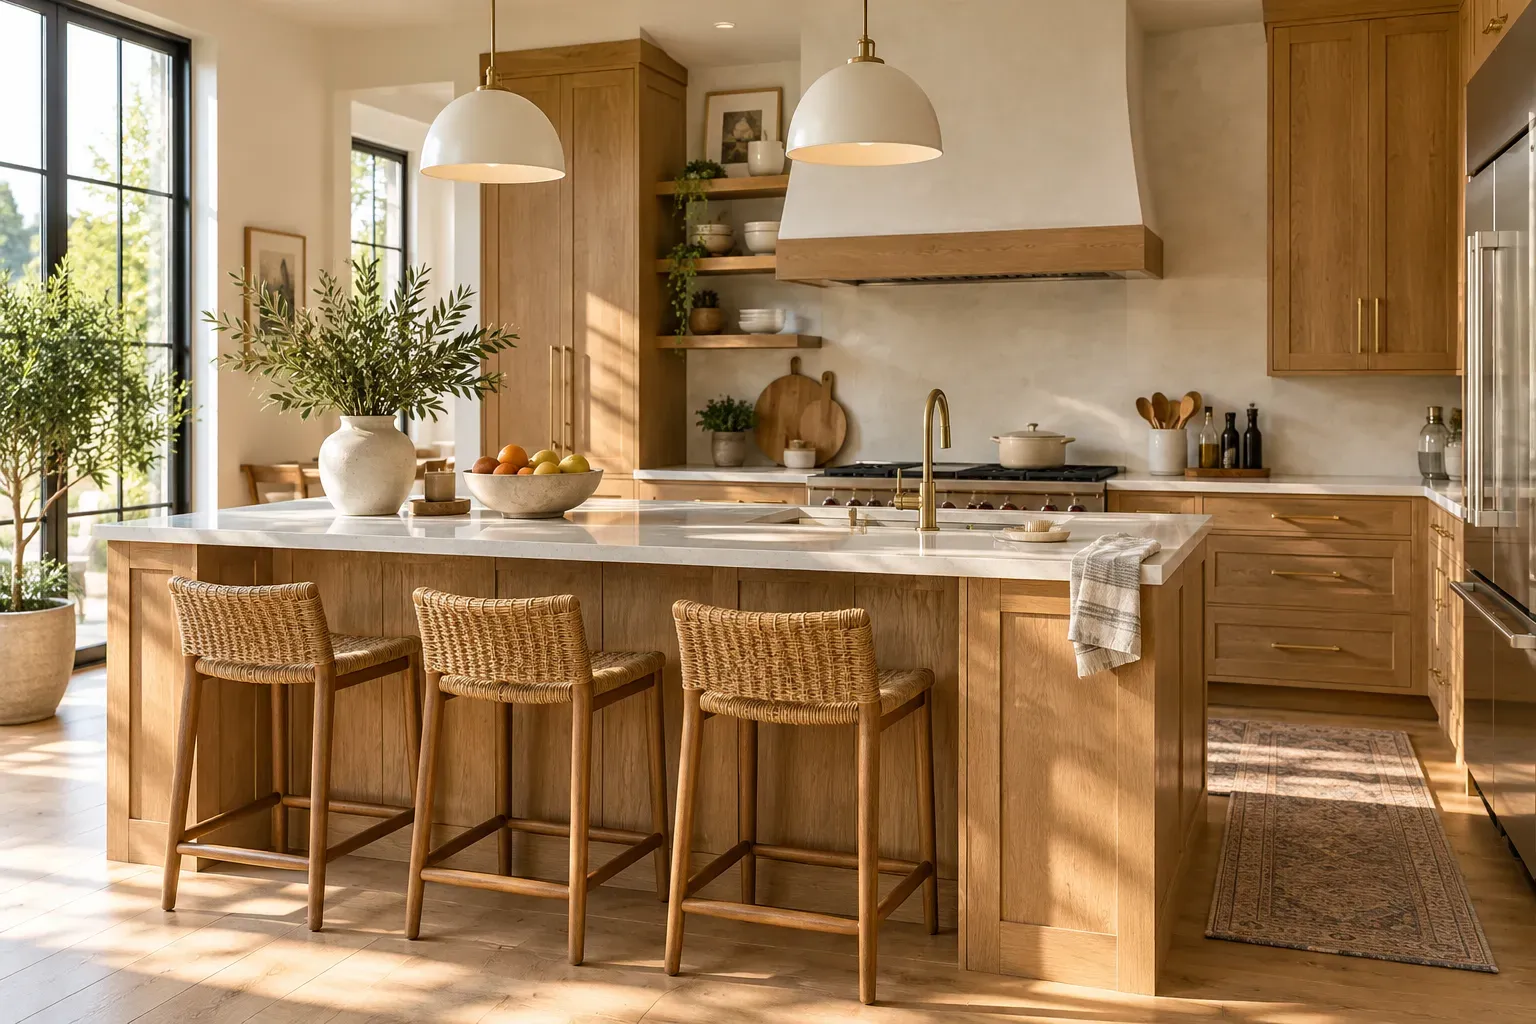
1. Warm Oak Cabinets With Soft White Walls
Warm oak is one of the easiest ways to make a kitchen feel current without chasing a short-lived trend. Balance the warmth with practical contrast by pairing oak cabinetry with soft white or off-white walls, pale stone countertops, and simple hardware in brushed brass or matte black. The combination reads as calm and livable rather than themed.
Choose a matte or satin lacquer over the timber rather than a high-gloss finish, which can feel dated quickly. If the room has low ceilings, running cabinets floor to ceiling in oak will make the space feel taller. If ceilings are high, leaving a gap above upper cabinets creates visual breathing room and a place for ceramics or plants.
2. Natural Wood Island as the Focal Point
A wood island can introduce warmth even when the perimeter cabinets are painted. Scale matters more than drama. An island should be long enough to seat at least two people comfortably and leave 90 centimeters of clearance on all sides so movement is unobstructed. A natural timber top — hardwood, butcher block, or end-grain — works well for food preparation but requires regular oiling and prompt wiping after contact with liquids.
If you enjoy comparing furniture proportions and materials, our tables and coffee tables guide offers useful inspiration for balancing wood forms. Painted island bases with a timber top keep maintenance manageable while still introducing grain and texture at eye level. Consider pendant lights in a complementary material — ceramic, brass, or woven rattan — hung at 75–80 centimeters above the island surface.
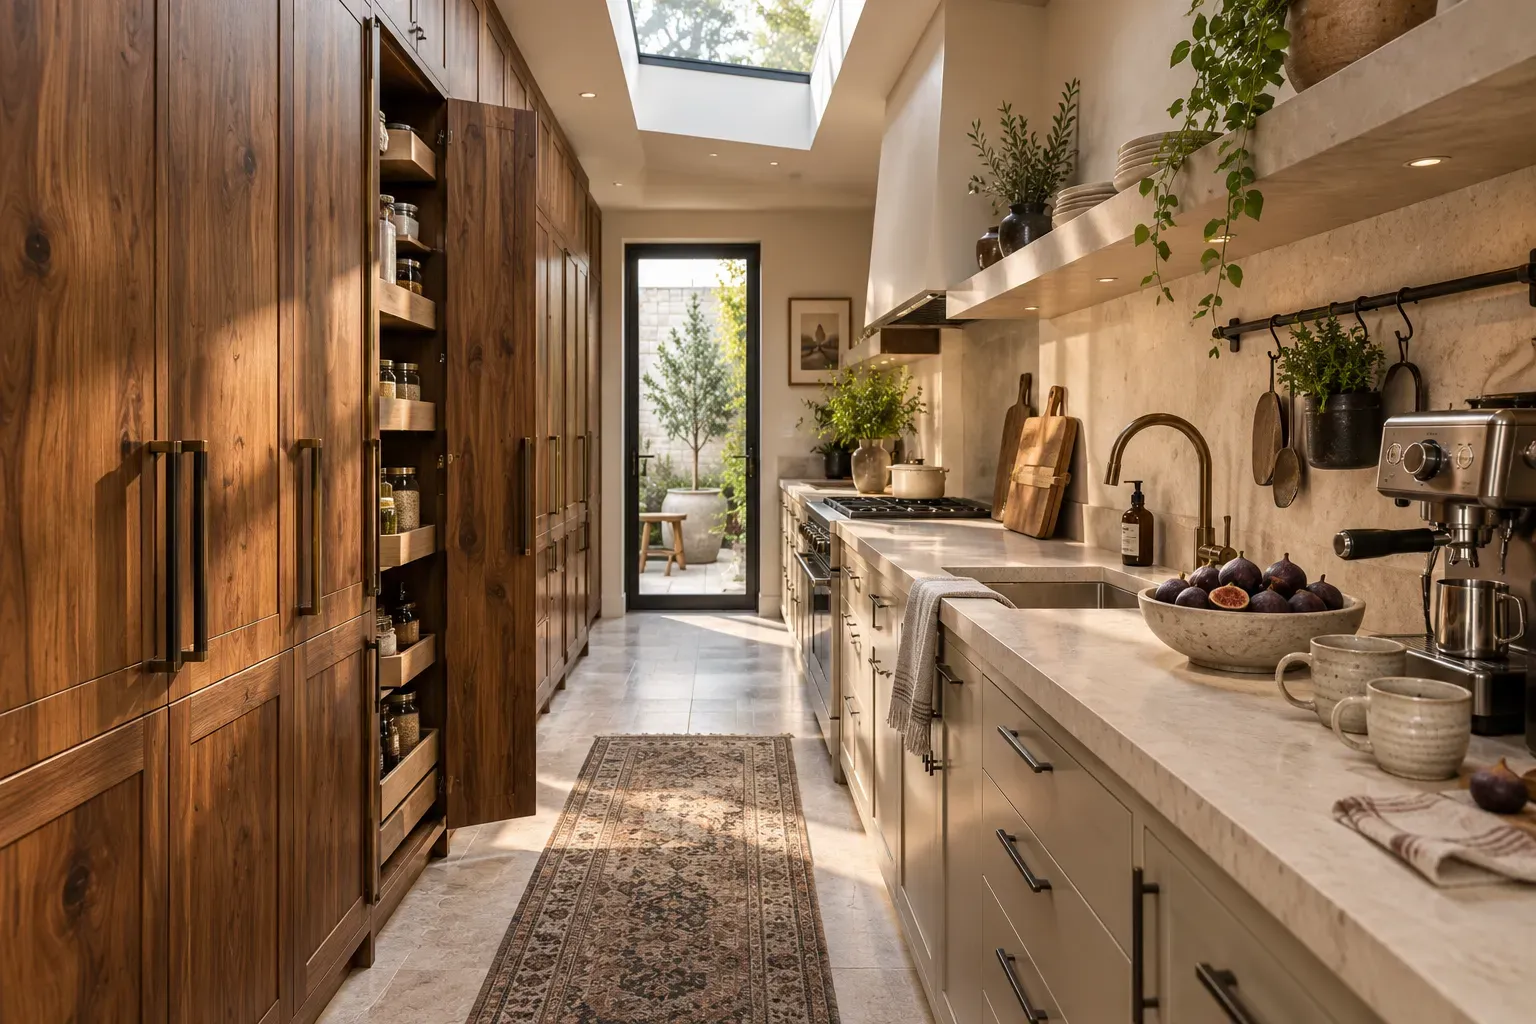
3. Walnut Cabinets for Rich Modern Depth
Walnut brings deeper color and a refined grain pattern to contemporary kitchens. Because walnut cabinetry can be expensive, use it strategically. Full walnut perimeter and island cabinetry is a significant investment; applying it to lower cabinets or an island while keeping upper cabinets in a lighter painted or veneer finish reduces cost without losing the material’s visual impact.
Walnut pairs particularly well with creamy stone, warm concrete, or matte white quartz rather than cool grey surfaces, which can make the timber appear flat. Hardware in brass, unlacquered or brushed, reinforces the warmth. Avoid very dark floors alongside walnut cabinetry as the room can lose definition; medium-tone or light wood flooring creates useful contrast.
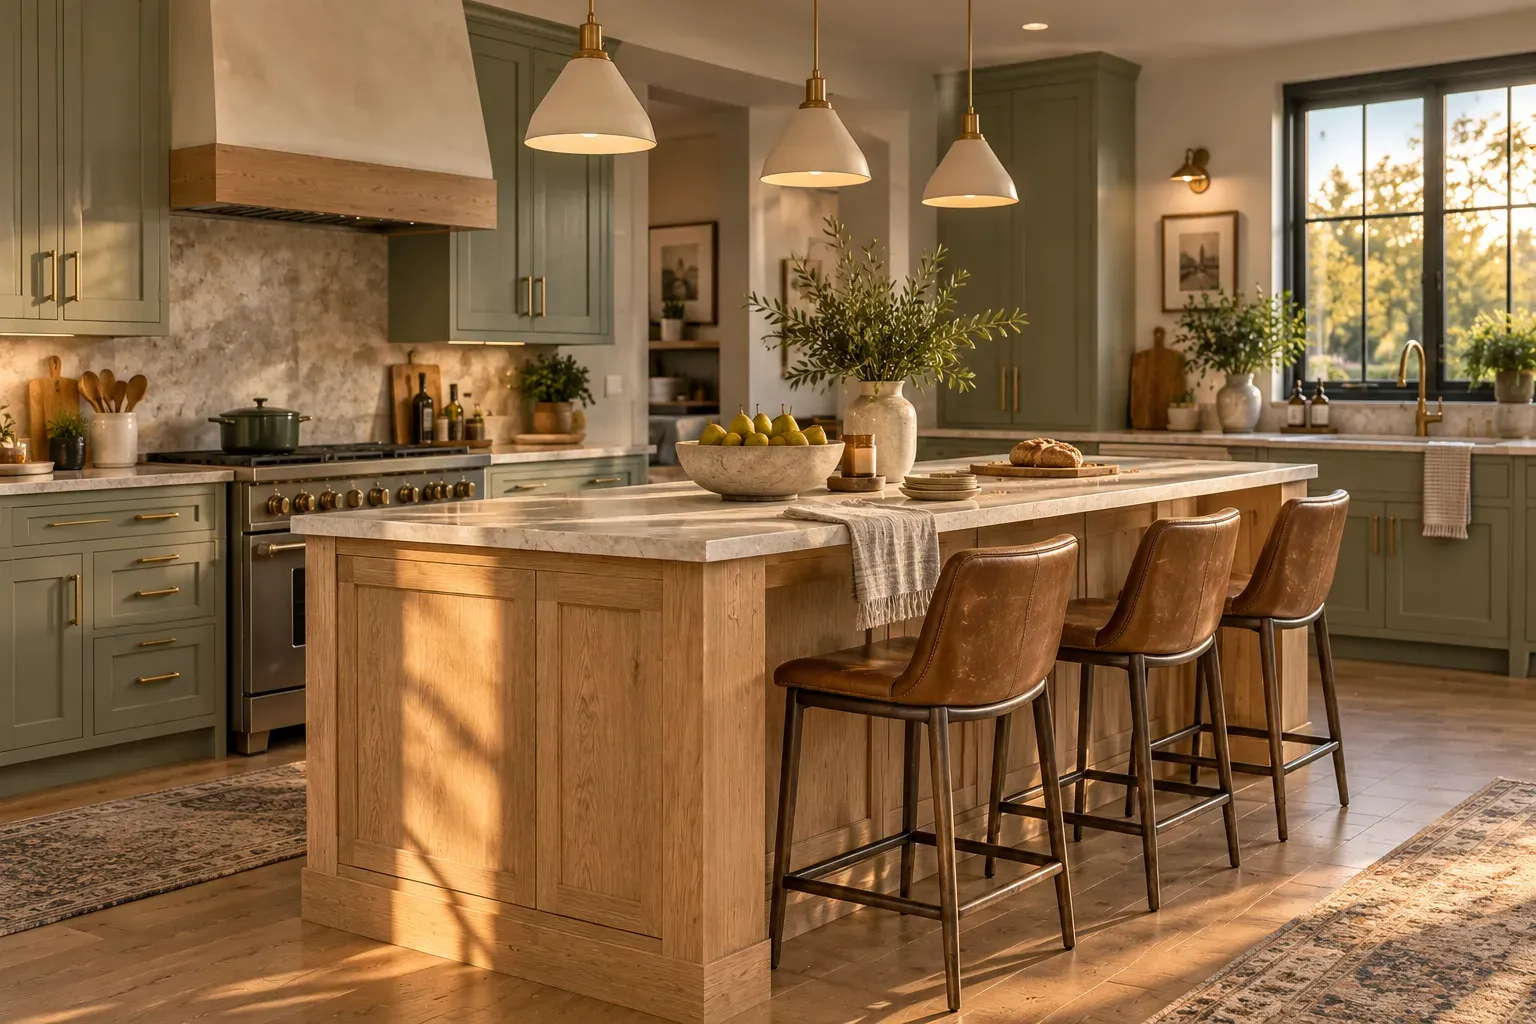
4. Two-Tone Wood and Painted Cabinetry
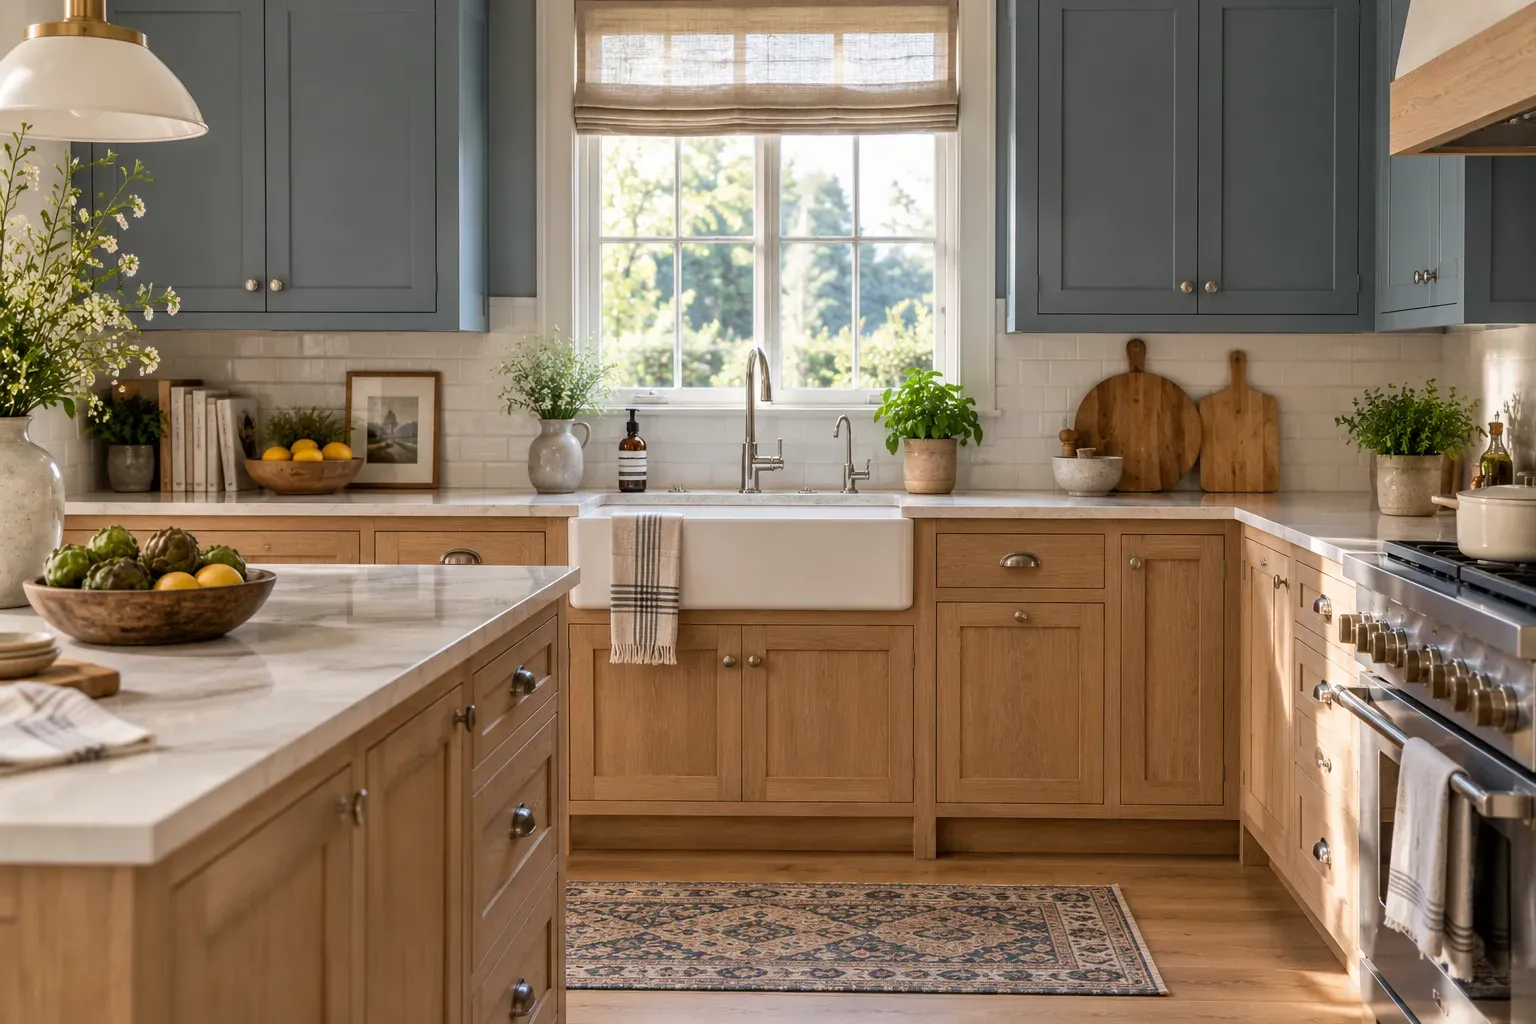
Two-tone cabinetry gives natural timber breathing room. The most common approach uses timber on lower cabinets and a painted finish above, which keeps the heavier material at a grounded visual level. Reversing this — painted base, timber upper — is less common and works best when upper cabinets are open, have glass fronts, or are used lightly.
Use contrast to solve practical problems as well as visual ones. Lower cabinets take more wear, so a durable timber veneer or solid wood with a hardwearing finish makes functional sense there. Choose a paint color that picks out an undertone already present in the timber — sage green or dusty blue for cooler-toned oak, warm white or warm grey for amber or honey-toned woods. The transition line between the two finishes should align with the countertop or a horizontal trim band, not sit at an arbitrary height.
5. Reclaimed Wood for Character and Texture
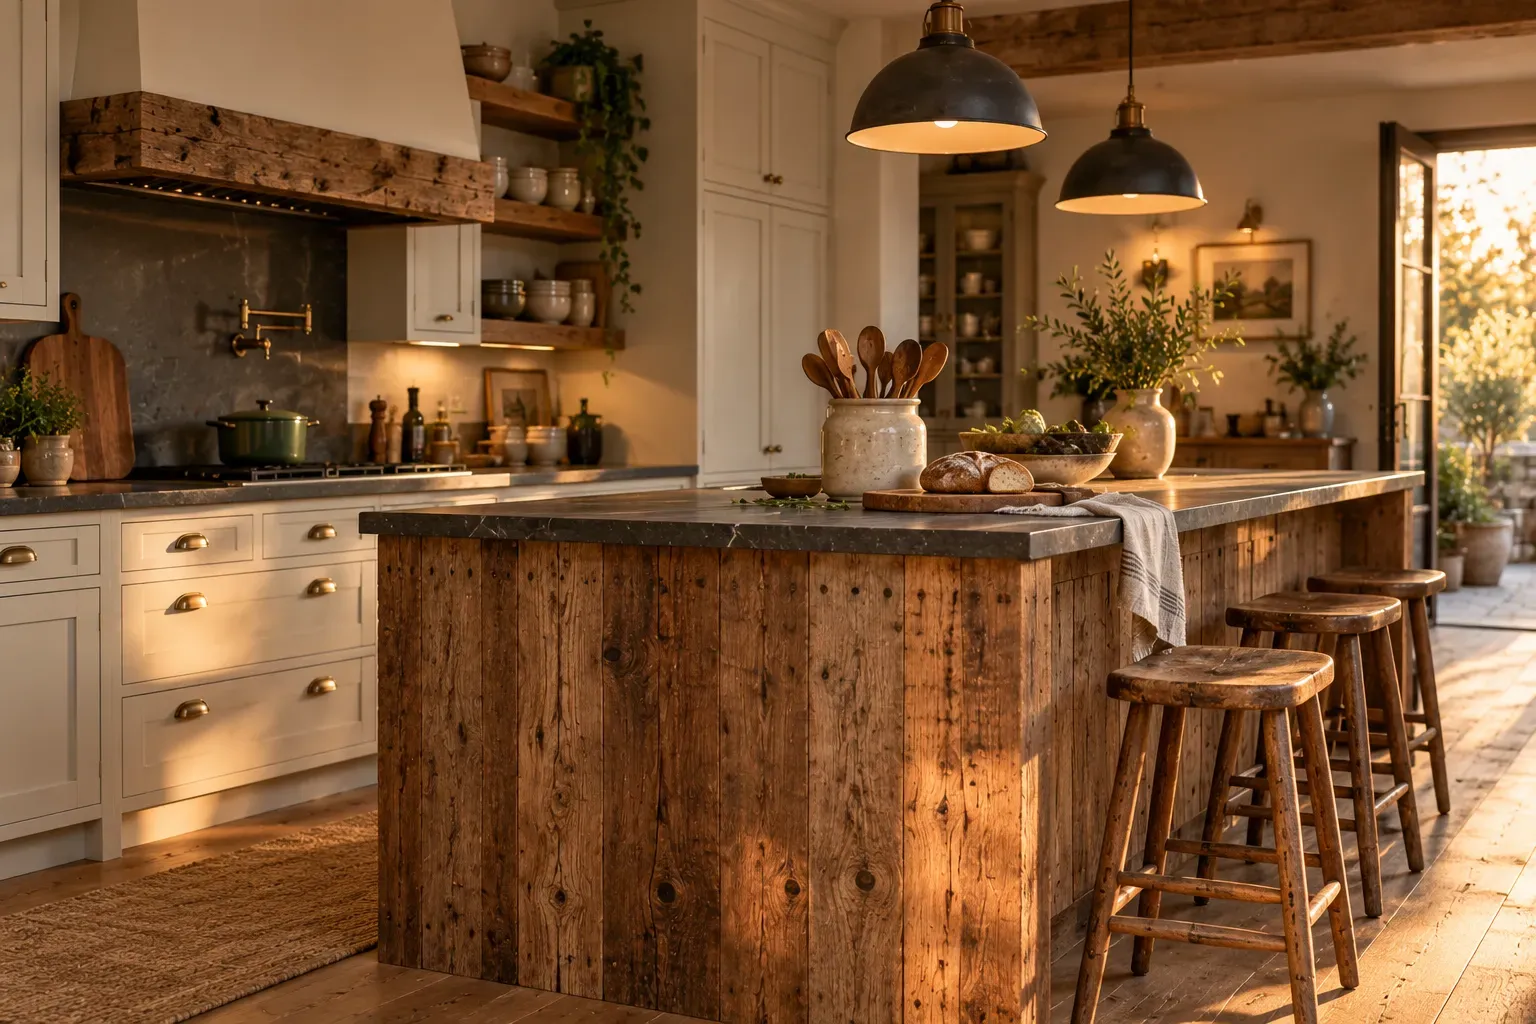
Reclaimed timber adds history that new cabinetry cannot easily imitate. Old-growth boards have tighter grain, visible knots, nail holes, and color variation that develop over decades. Used on an island cladding, a pantry door, a backsplash panel, or open shelves, reclaimed wood gives a kitchen individuality without requiring a full heritage renovation.
Ask where reclaimed boards came from and whether they are suitable for interior installation, especially around food-preparation zones. Barn timber may contain metal fragments, old paint, or treatments incompatible with food contact. A reputable supplier will document provenance and condition. Finish reclaimed pieces with a food-safe oil or a clear hardwearing lacquer depending on location, and sand smooth any surfaces that will be touched regularly.
6. Wood Kitchen Ideas With Open Shelving
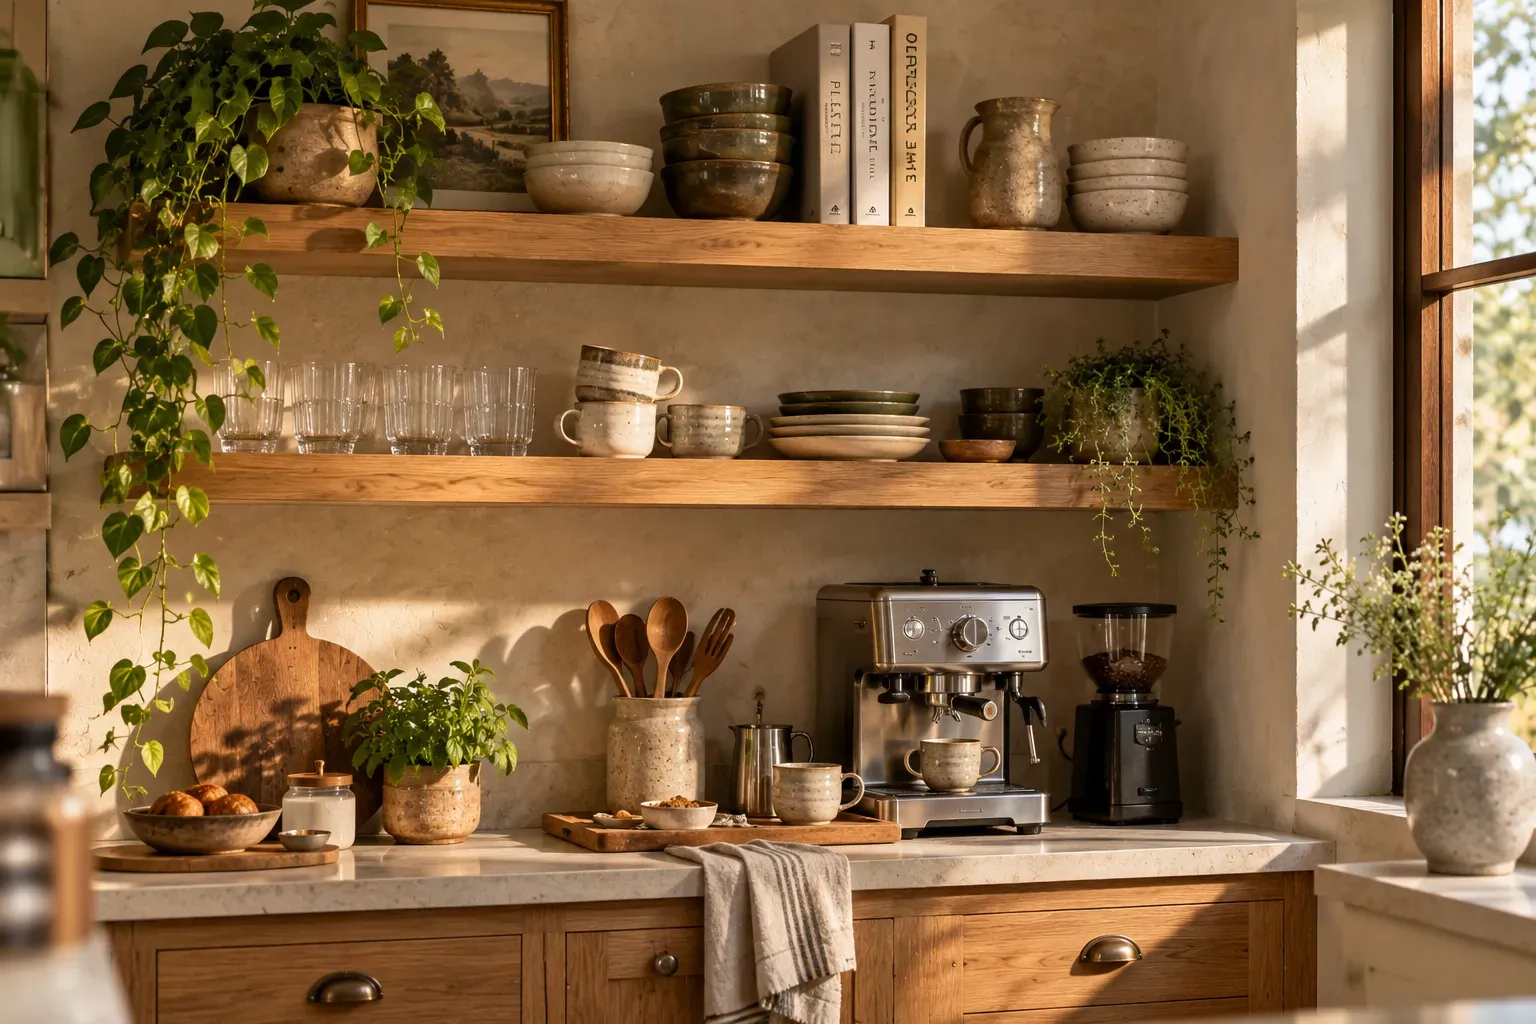
Open timber shelves can soften a wall of cabinetry and keep frequently used items within reach. Depth and fixing are important. Shelves shallower than 25 centimeters work for spices and small jars; those above 30 centimeters can hold plates and bowls. Fix shelves to wall studs or use appropriate anchors — timber is heavier than people expect when loaded.
The practical reality of open shelving is that items collect grease and dust near a range or kettle. Place open wood shelves away from the primary cooking zone, above a coffee or drinks station, in a pantry alcove, or on a wall between the kitchen and a dining area. Keep the display intentional: a handful of everyday pieces arranged consistently will look better over time than a crowded shelf that shifts with every shop.
7. Vertical Wood Slats on an Island
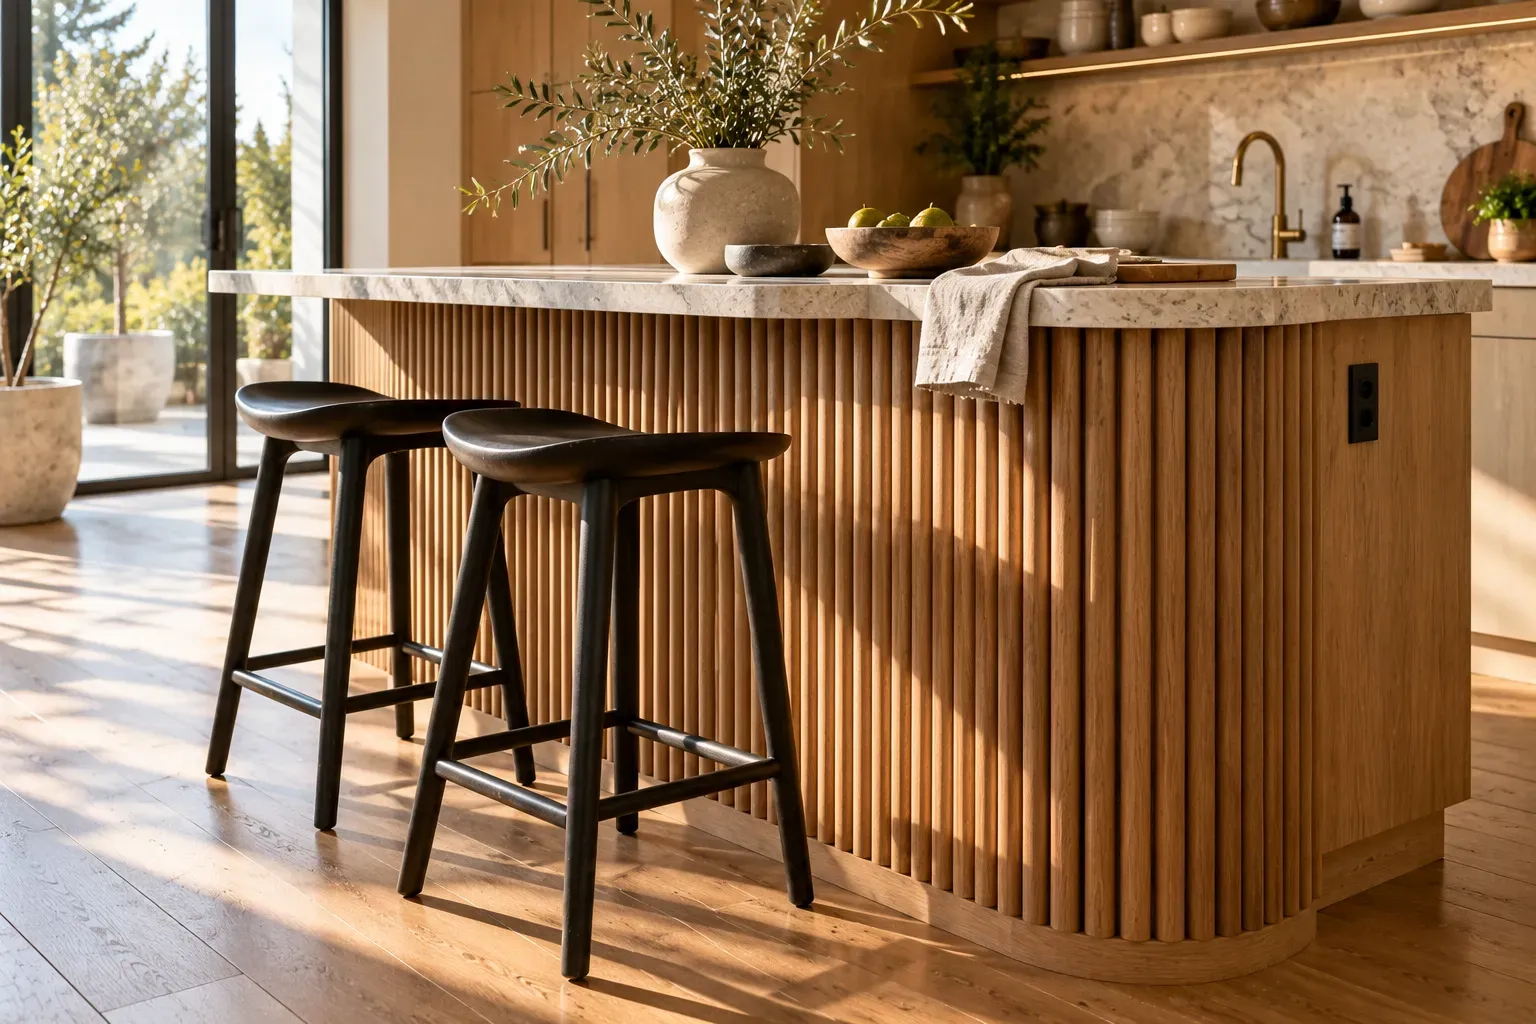
Vertical wood slats turn an island end or seating face into a subtle architectural feature. The technique borrows from furniture and joinery design and can make a box-shaped island feel considered. Use this detail sparingly — one face of the island or one wall panel is usually enough. Repeated across every surface, slats become visually busy.
Slat width and spacing affect the overall tone. Narrow slats with tight gaps feel refined and contemporary; wider boards with visible gaps lean toward a more relaxed, artisanal quality. For practicality, the slatted surface should be finished to resist finger marks and easy to wipe. Avoid slat details directly behind seating where bags and clothing will rub against them constantly.
8. Light Ash Wood for Small Kitchens
Ash has a pale, expressive grain that can brighten compact kitchens while still providing more texture than painted white cabinetry. The species takes stain well, so it is available across a range of tones from near-white to warm honey, giving flexibility for different schemes. In a small kitchen, light ash cabinetry paired with a simple white or light-stone backsplash and natural light keeps the space feeling open and calm.
Do not assume pale wood means the entire room must be neutral. A single dark-toned handle, a deep green splashback tile, or a terracotta ceramic accessory introduces contrast without making the room feel cluttered. In apartments or terraced houses where the kitchen is visible from the living area, light ash transitions naturally without demanding a visual barrier between the two spaces.
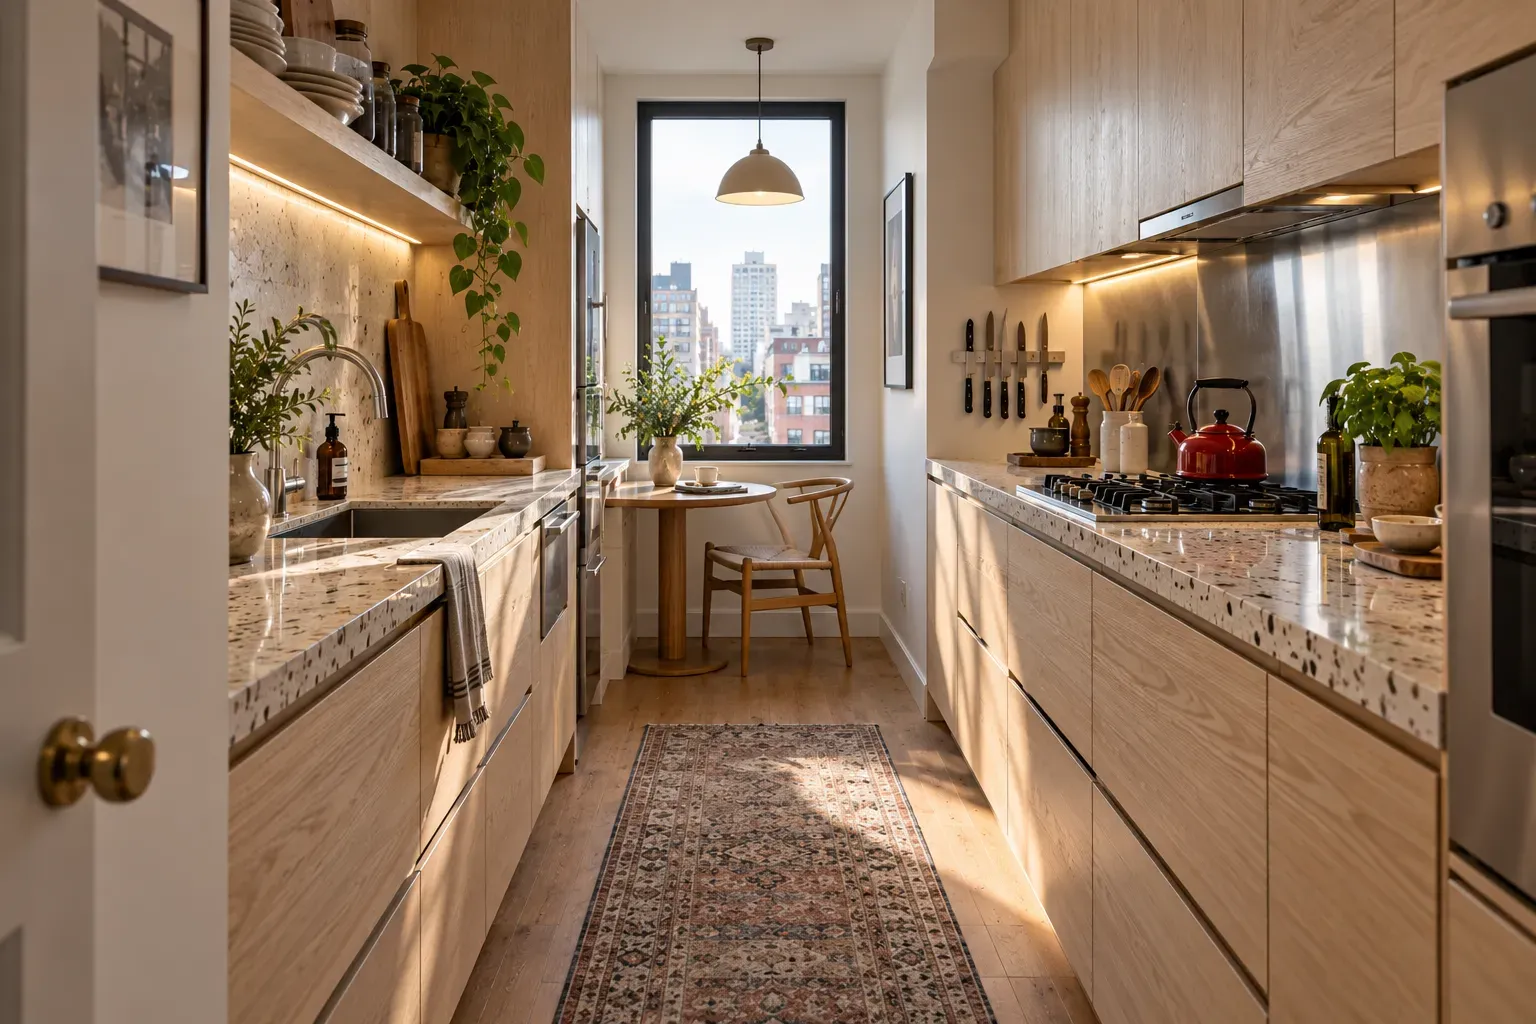
9. Wood Kitchen Ideas With Stone Backsplashes
Combining timber with natural stone creates contrast through texture rather than color alone. Both materials are organic and carry natural variation, so they sit comfortably together without requiring a rigid color-matching approach. Quartzite, marble, limestone, or travertine slabs used as a full-height backsplash behind a range add movement that ceramic tile cannot replicate.
Before choosing a porous stone, understand sealing and cleaning requirements. Marble is beautiful but etches with acid — citrus, vinegar, and wine will mark an unsealed or poorly sealed surface. Quartzite is denser and more durable. Honed finishes hide everyday marks better than polished ones in busy kitchens. The combination of wood cabinetry and stone works at almost any budget: a small stone shelf above the range paired with modest timber cabinets can be as effective as a full slab installation.
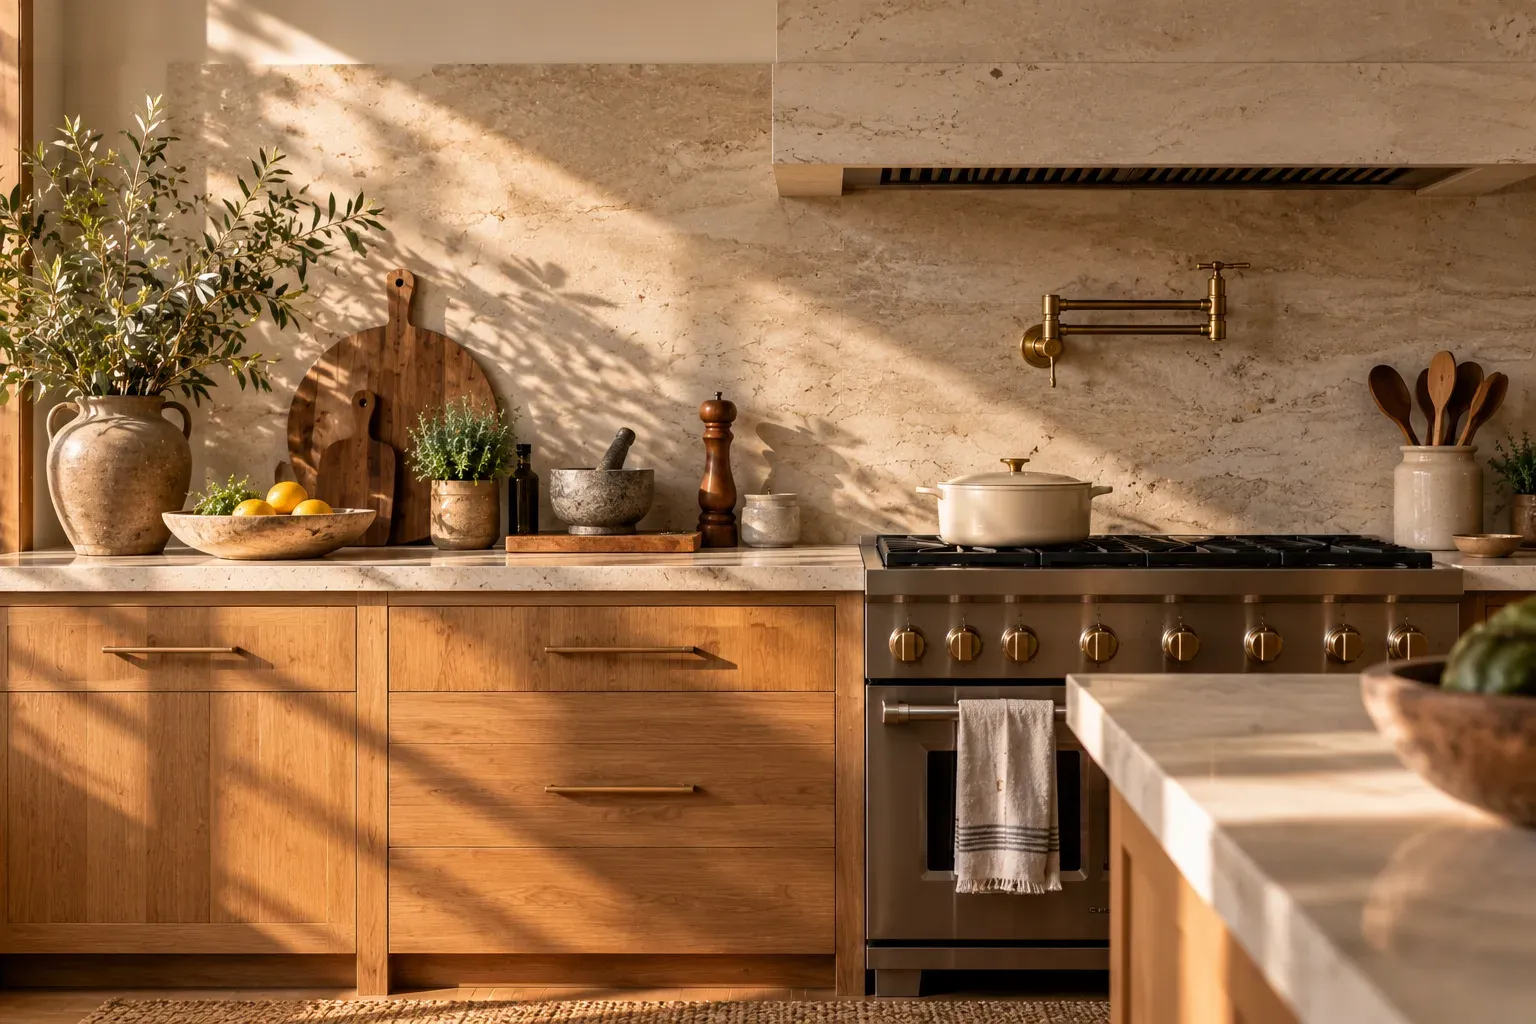
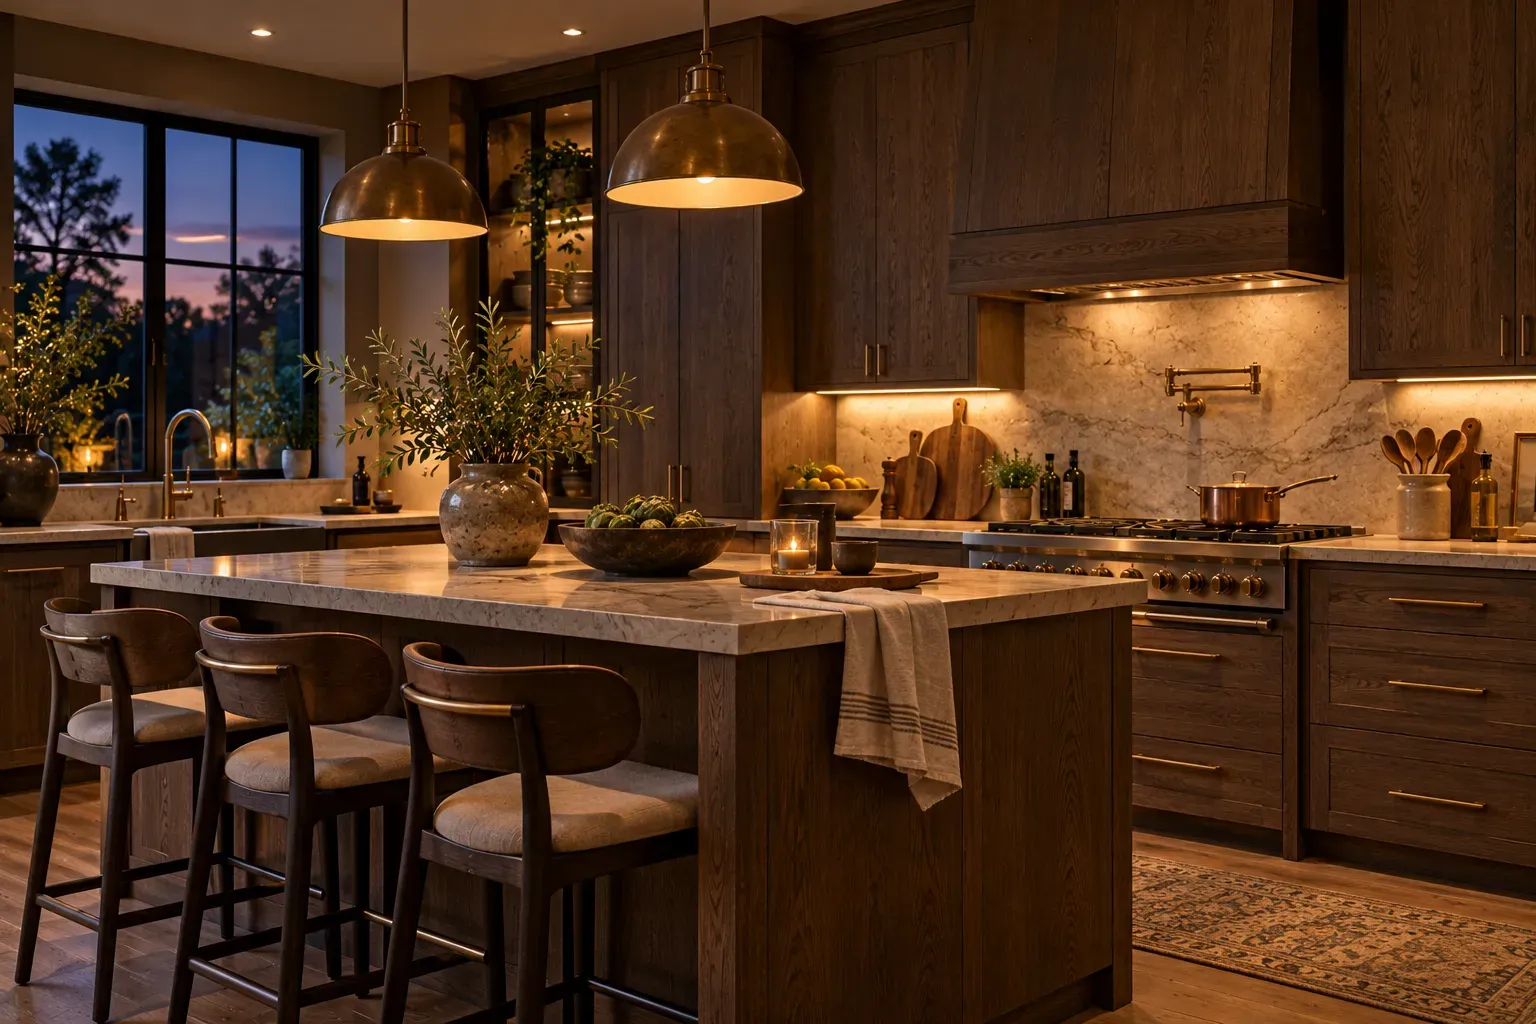
10. Dark-Stained Wood With Warm Lighting
Dark-stained cabinetry can feel intimate rather than gloomy when lighting is planned carefully. The key is layering: task lighting under upper cabinets for work surfaces, ambient downlights on a dimmer for the main ceiling zone, and a pendant or two above the island or table for warmth and focus. Warm white bulbs in the 2700–3000K range suit dark timber far better than cool white, which can make stained wood look grey or flat.
Dark finishes also show dust, fingerprints, and edge wear differently from natural timber, so choose a durable cabinet coating and realistic maintenance routine. A satin finish at 20–30% sheen is more forgiving than either very matte or very high-gloss. Pair dark-stained cabinets with a lighter countertop — warm white stone or a pale quartz — to give the eye a place to rest and make the workspace itself feel usable rather than oppressive.
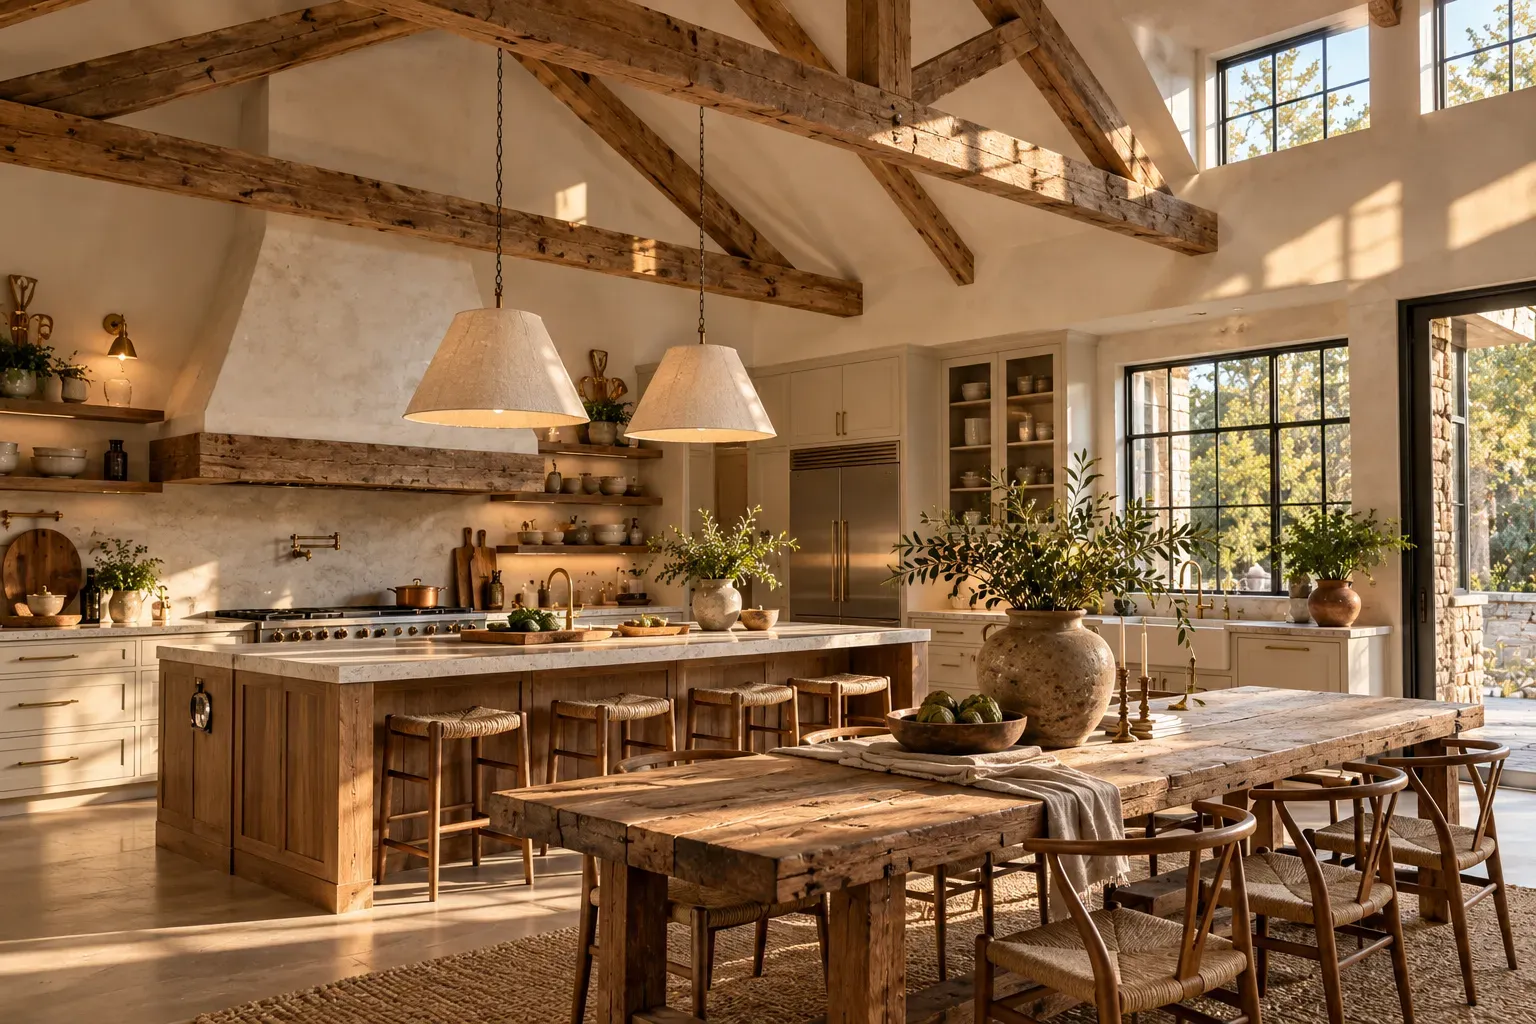
11. Wood Ceiling Beams for Architectural Warmth
Exposed or decorative wood beams draw attention upward and can make a plain kitchen feel architecturally grounded. In older homes with structural beams already in place, stripping paint or plaster to reveal timber often produces the strongest result. In newer builds, hollow decorative beams applied to a flat ceiling can achieve a similar look at lower cost, though the proportions must be handled carefully to avoid a theatrical effect.
If structural beams are already present, have their condition assessed before cosmetic work. Beams painted white or in a light color integrate into a modern or Scandinavian kitchen palette. Left natural or lightly oiled, they suit farmhouse, transitional, or Mediterranean schemes. Match or relate beam timber to at least one other wood element in the kitchen — cabinetry, island, or open shelves — so they feel part of a considered material palette rather than an afterthought.
12. Mixed Wood Tones Without Looking Busy
Mixing wood tones can make a kitchen feel collected rather than showroom-perfect. The approach works when one wood is clearly dominant — covering the largest area — and the others appear as accents. A pale oak cabinet with a walnut island and a reclaimed pine shelf can work if the three woods share a warm undertone and appear in clearly different roles.
Flooring deserves special attention because it covers a large visual area. When kitchen cabinetry and flooring are both wood, choose tones that have visible contrast — not so similar that they appear to be a mismatched attempt at matching, and not so different that they compete. A useful rule: keep undertones consistent (all warm or all cool) while varying lightness level. The presence of stone, tile, or plaster surfaces between the different wood elements also helps the eye read them as separate layers rather than a confused mixture.
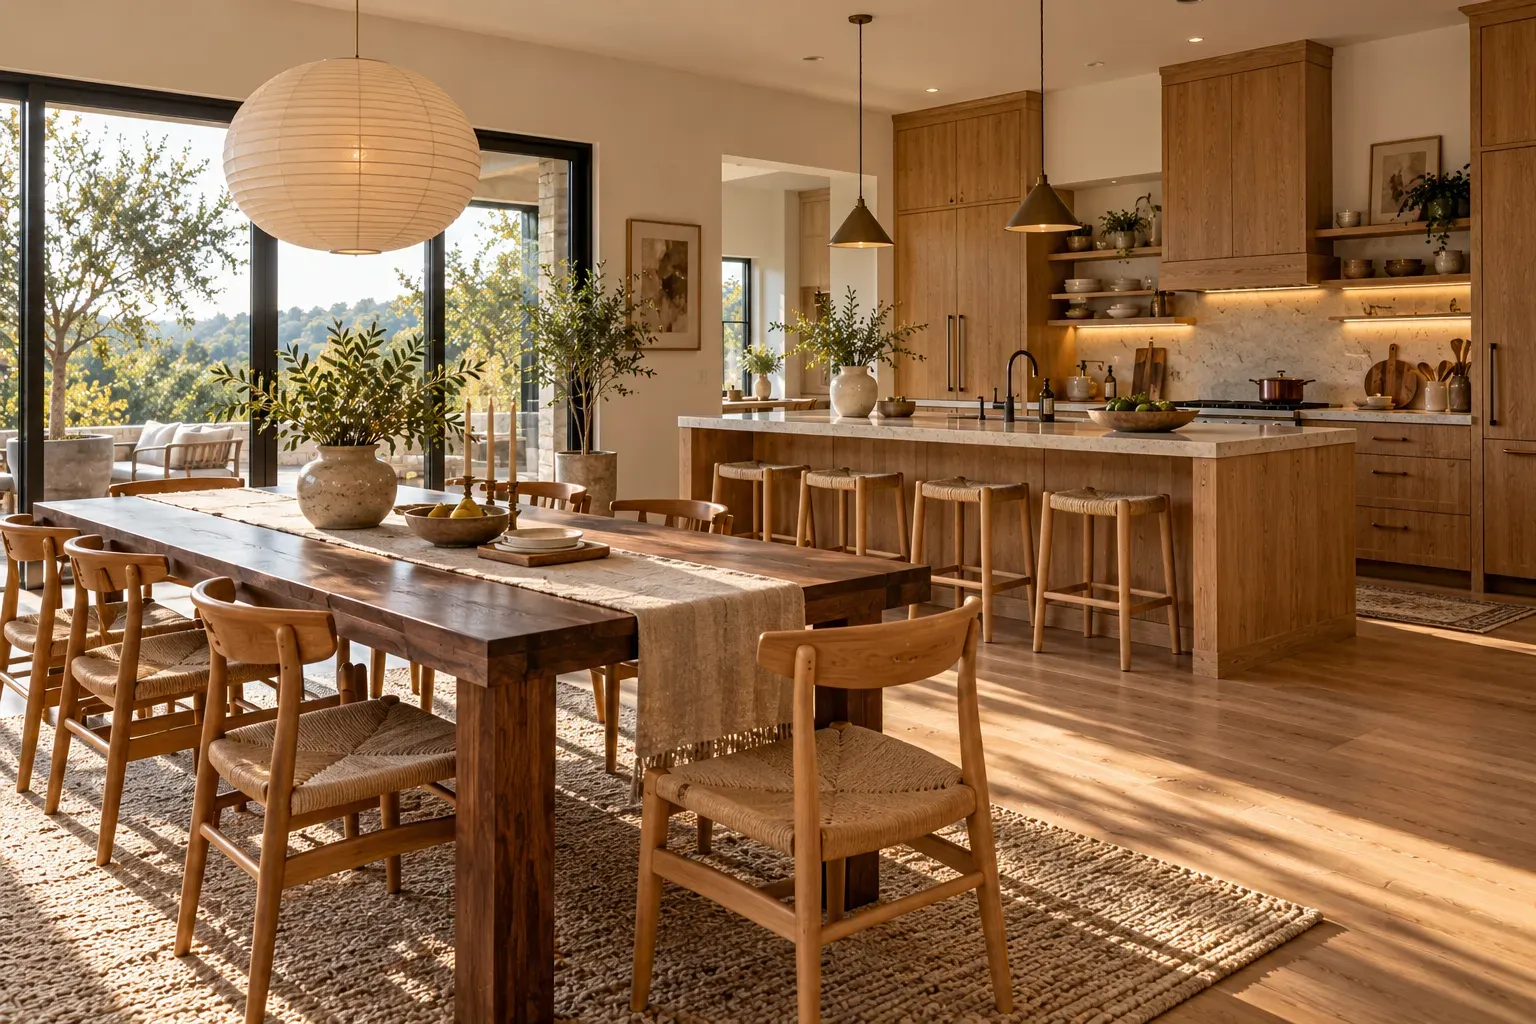
13. Wood Kitchen Ideas With a Breakfast Nook
A breakfast nook is a useful place to repeat cabinetry timber without making the kitchen itself feel overdesigned. A built-in bench in matching or complementary wood, with a simple table and a handful of chairs, creates a secondary zone that works for family meals, homework, and morning coffee without requiring a separate dining room. Storage built into the bench beneath the seat adds practical value and keeps the adjacent kitchen clear.
Comfort determines whether a nook is actually used. Seat depth of at least 45 centimeters, a backrest at the right angle, and a cushion or upholstered pad will make the difference between a feature that gets used daily and one that becomes a dumping ground. For visual continuity beyond the kitchen, natural timber can also complement restful bedroom materials; see our queen bed ideas for bedrooms for examples of balancing wood with soft textiles.
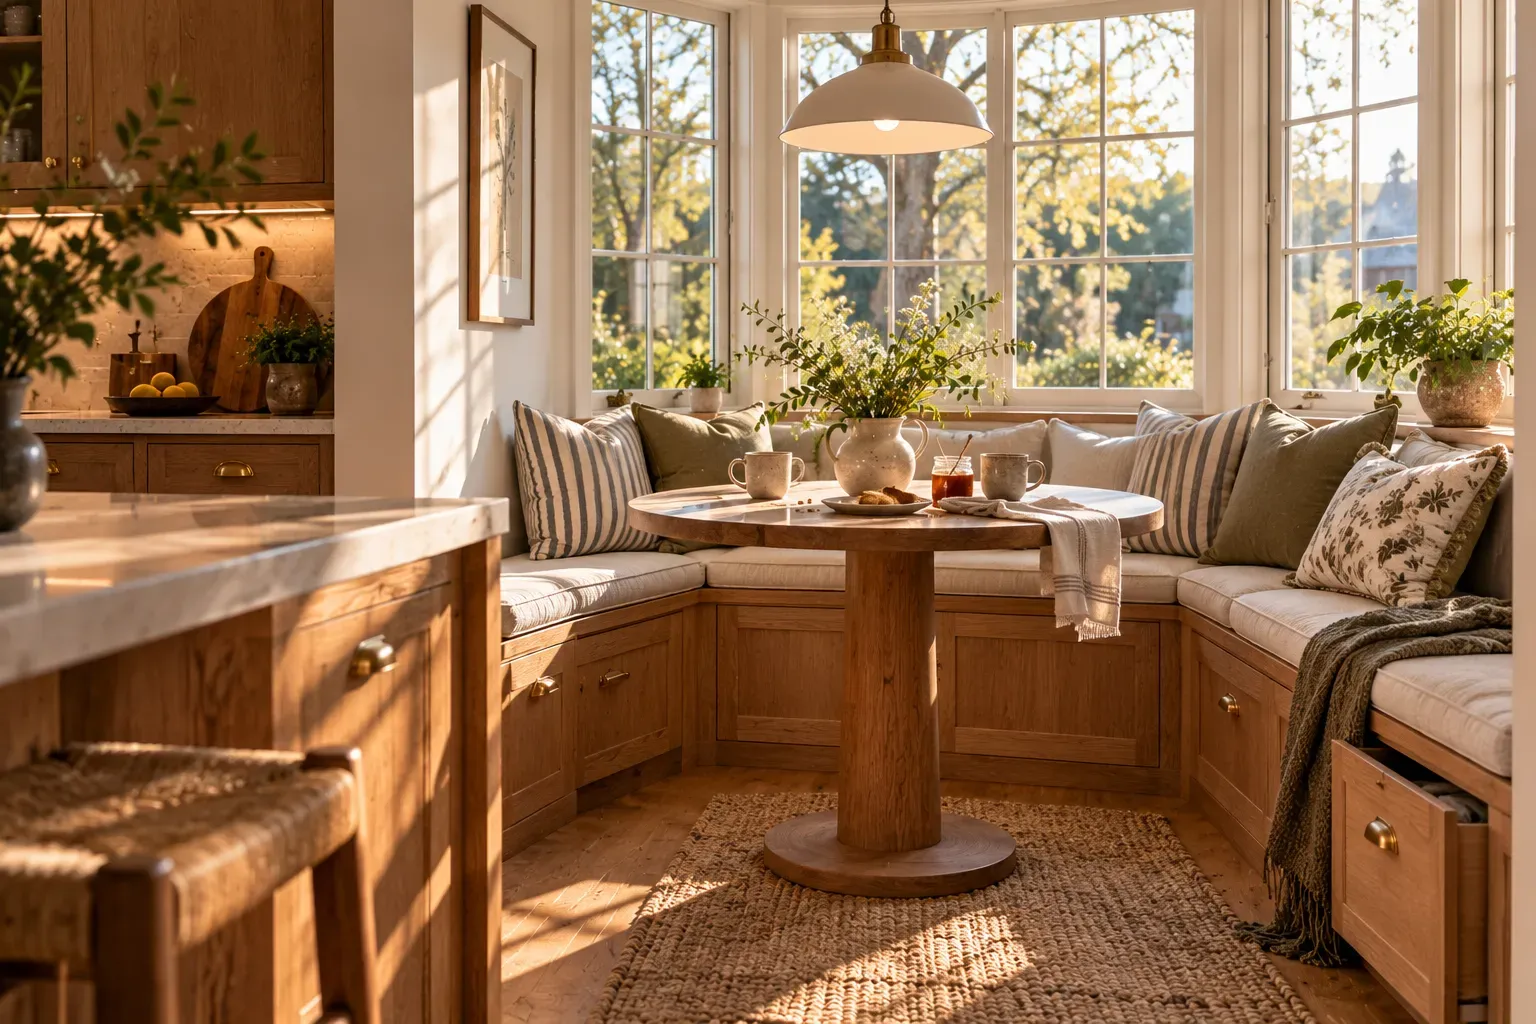
14. Wood-Framed Glass Cabinets
Glass-front cabinets framed in wood break up solid cabinetry while protecting items from kitchen dust better than open shelves. They work particularly well in the upper section of a run, where items are displayed rather than reached for constantly. The frame itself can be slim or more substantial depending on the style direction — finer frames suit modern kitchens while chunkier sections with muntins align with traditional or farmhouse schemes.
Interior lighting can make glass cabinets useful after dark, but keep the color temperature consistent with the rest of the kitchen. A small LED strip at the top of the cabinet interior creates a warm, even glow across displayed pieces. Be selective about what goes in glass-fronted storage: consistent sets of glassware, ceramics in a restrained palette, or books and small objects arranged with visual rhythm look intentional; a mixture of mismatched items simply draws attention to disorder.
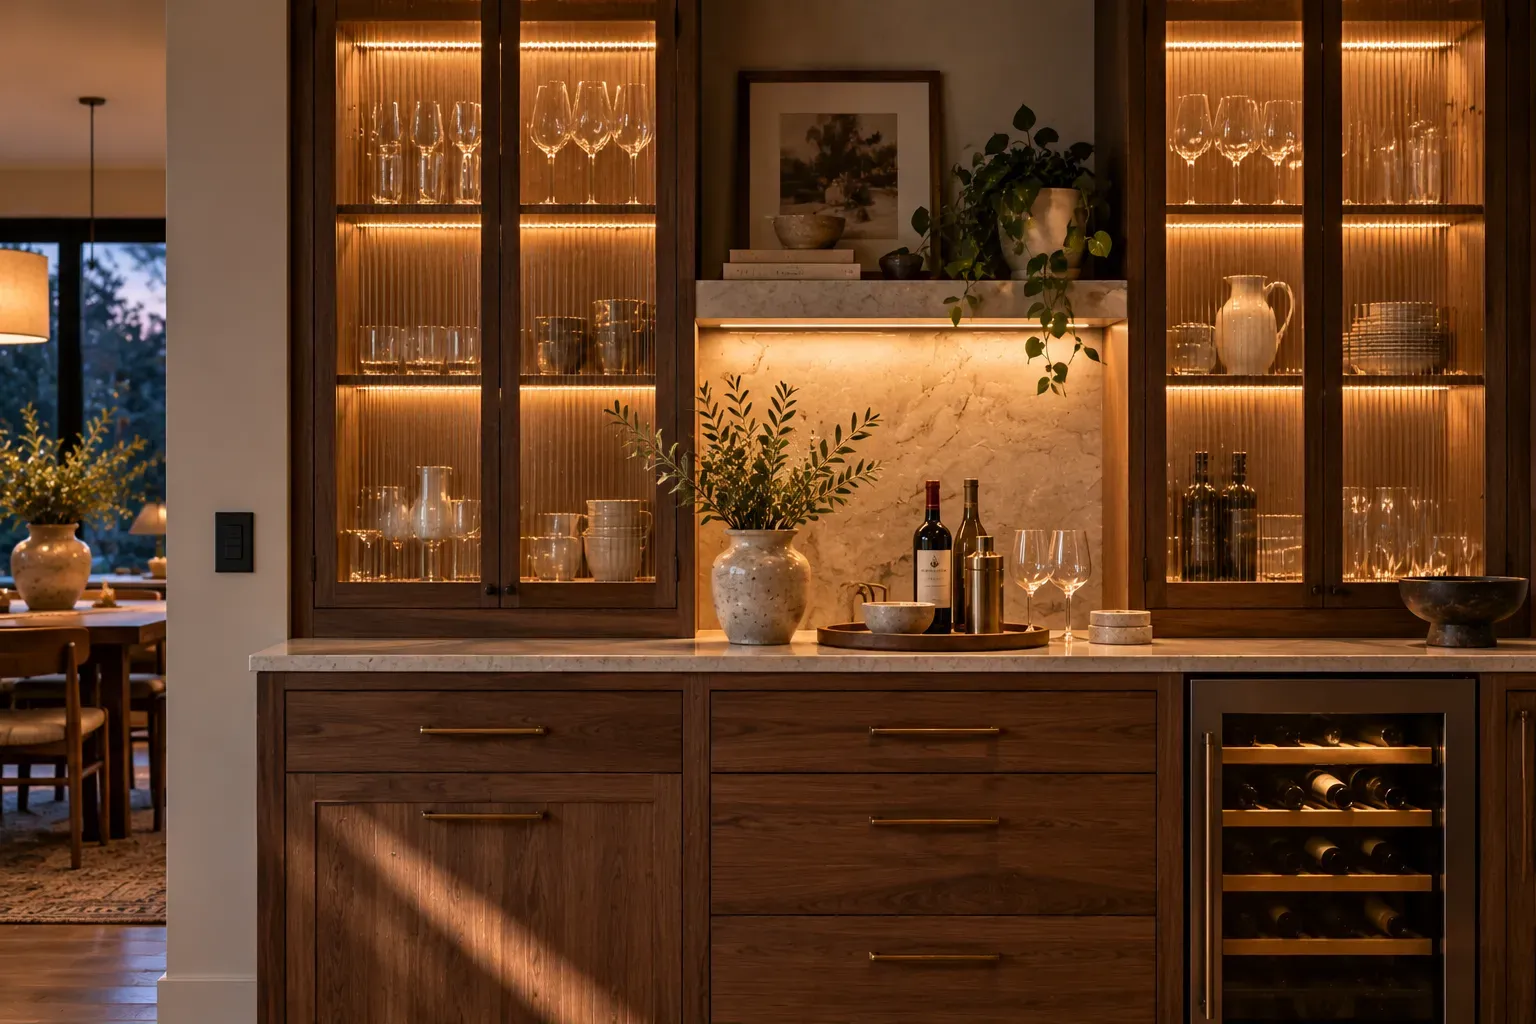
15. Wood Kitchen Ideas With Hidden Storage
Clean wood cabinetry looks best when storage planning supports the uncluttered appearance. Hidden storage does not require a luxury renovation. Pull-out larder units, appliance garages with timber-matched doors, deep drawer stacks instead of base cupboards, and integrated waste systems all contribute to a kitchen that remains tidy without constant effort. The most effective kitchens plan for where every category of item will live before a single cabinet is ordered.
Consider a butler’s pantry or a deep cupboard with a door if the floor plan allows: a secondary preparation and storage zone behind a door keeps everyday clutter completely out of view. When the main kitchen space contains only regularly used items, wood cabinetry can perform its visual function without competing with appliances left on countertops or open shelves that have drifted from their arrangement. Integrated handles or push-to-open mechanisms maintain the surface quality of the timber front without visible hardware interruption.
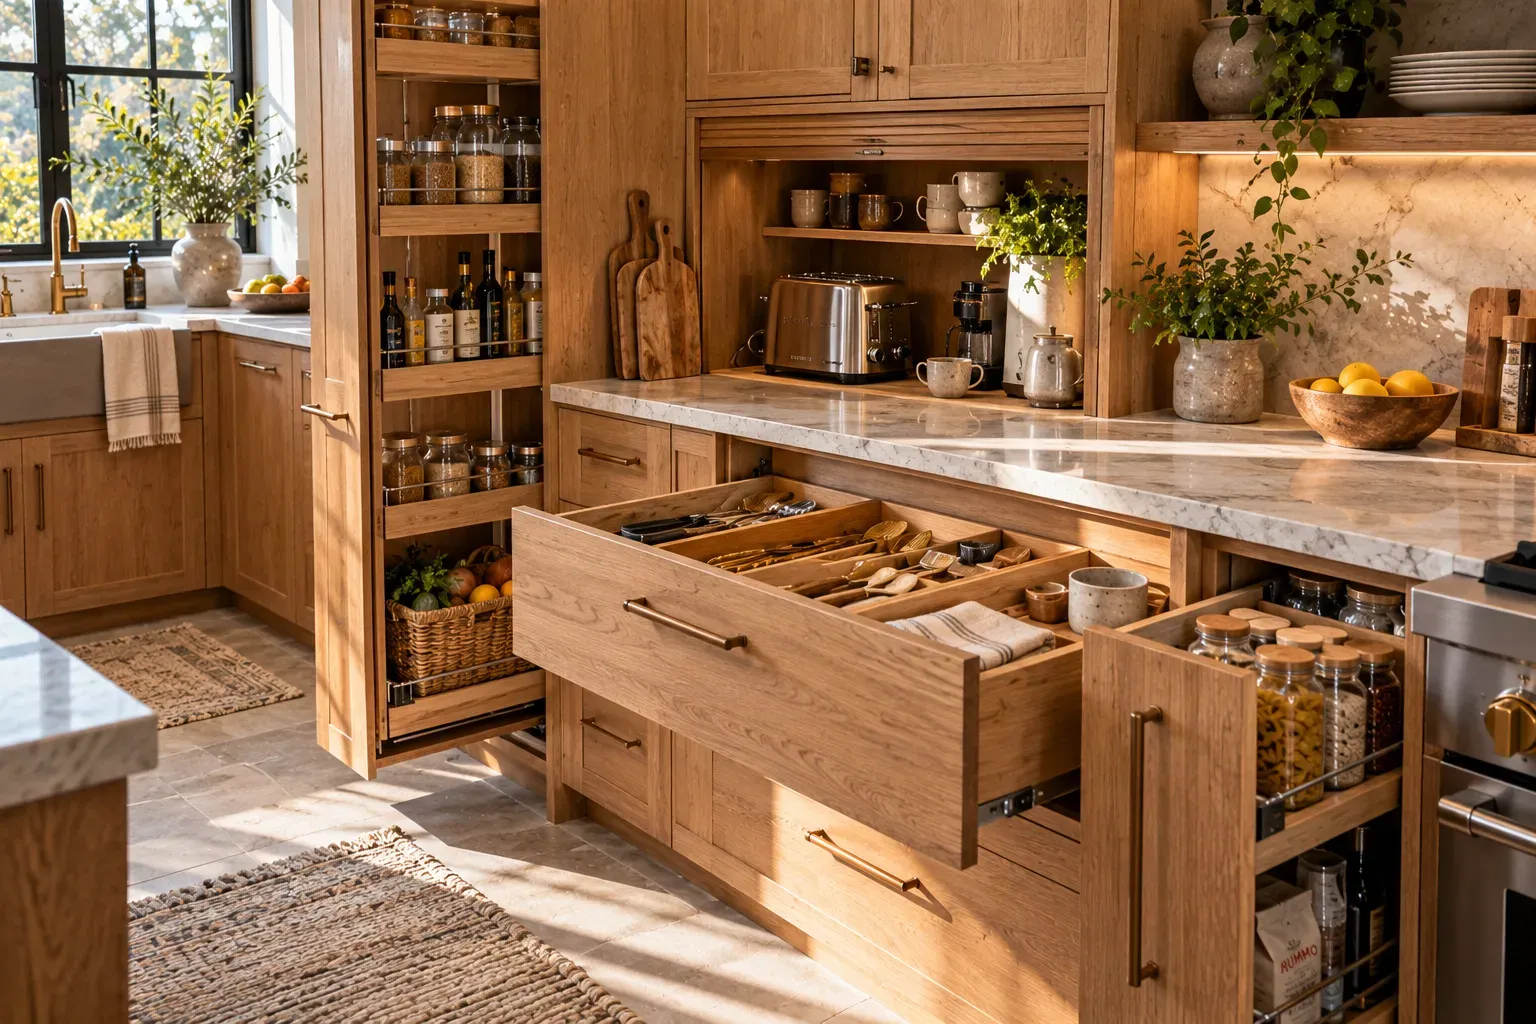
16. Wood Range Hood as a Custom Feature
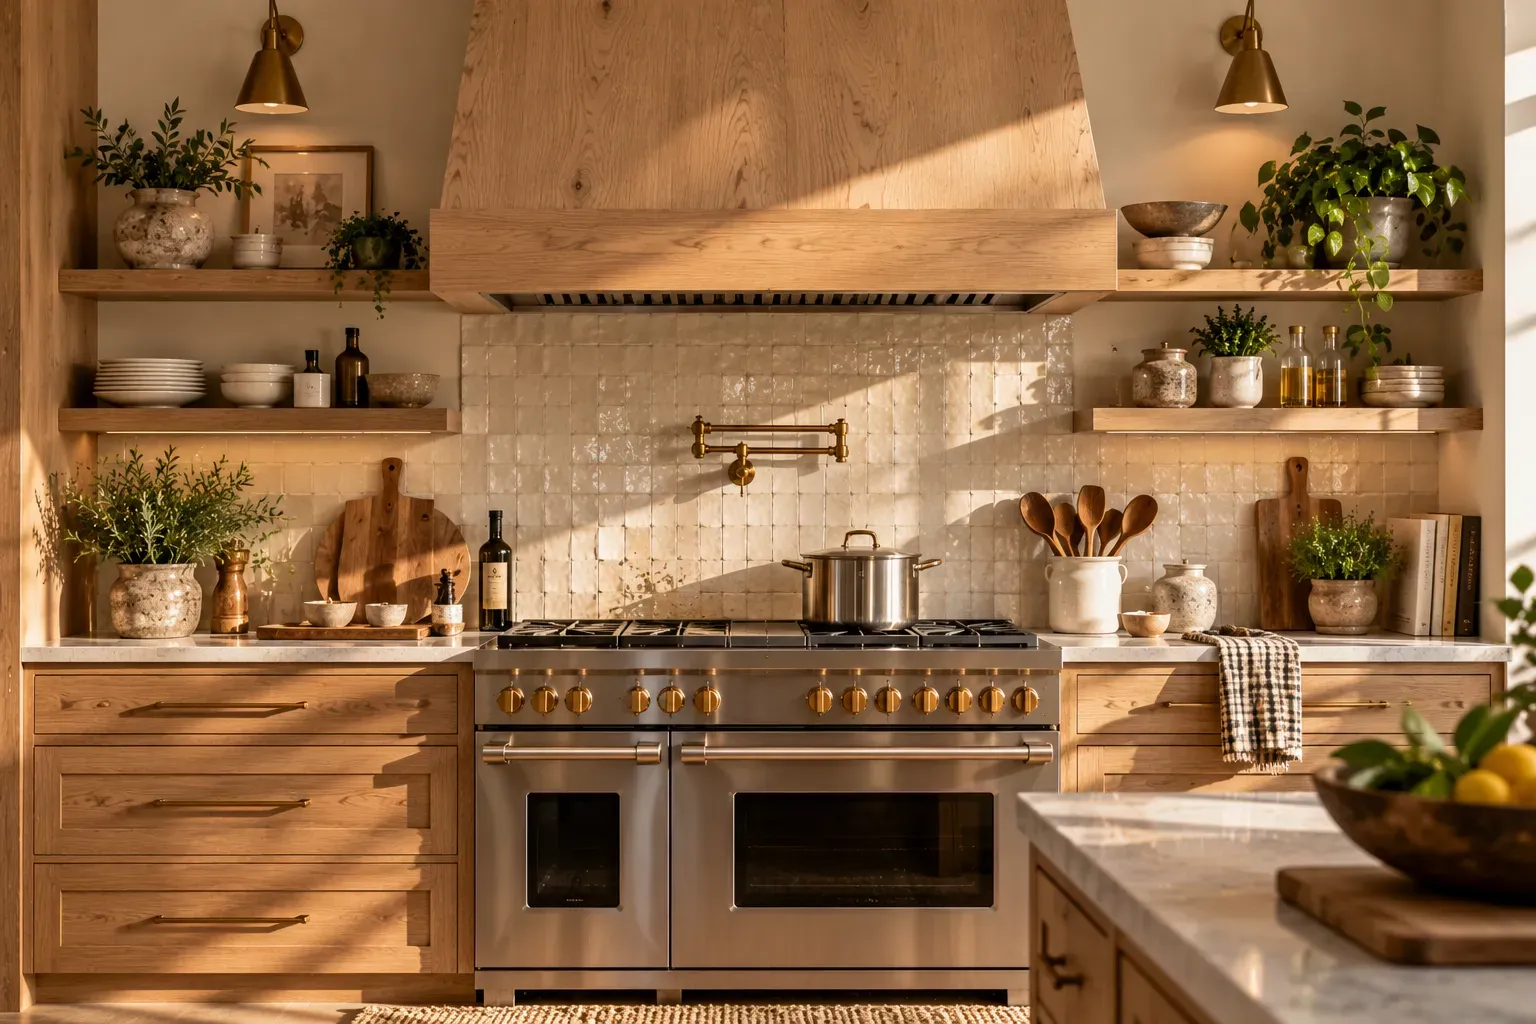
A wood-clad range hood can connect upper cabinetry with a central cooking zone and create a strong custom feature. Because the hood sits at eye level and draws the gaze upward, its proportions matter. A hood that is too wide will dwarf the range below; one that is too shallow will look inadequate. Work with the extractor manufacturer’s specifications for the effective capture area and build the timber cladding around the correct functional size.
Because grease settles around cooking areas, choose a sealed, wipeable finish and confirm that removable filters remain easy to access for regular cleaning. Matching the hood cladding to the cabinetry finish creates a seamless, architectural look; using a contrasting timber — perhaps a richer grain than the surrounding cabinets — makes the hood a focal point. Either approach can work well if the proportions are resolved and the material is appropriately sealed for a kitchen environment.
17. Minimal Wood Kitchen With Handmade Details
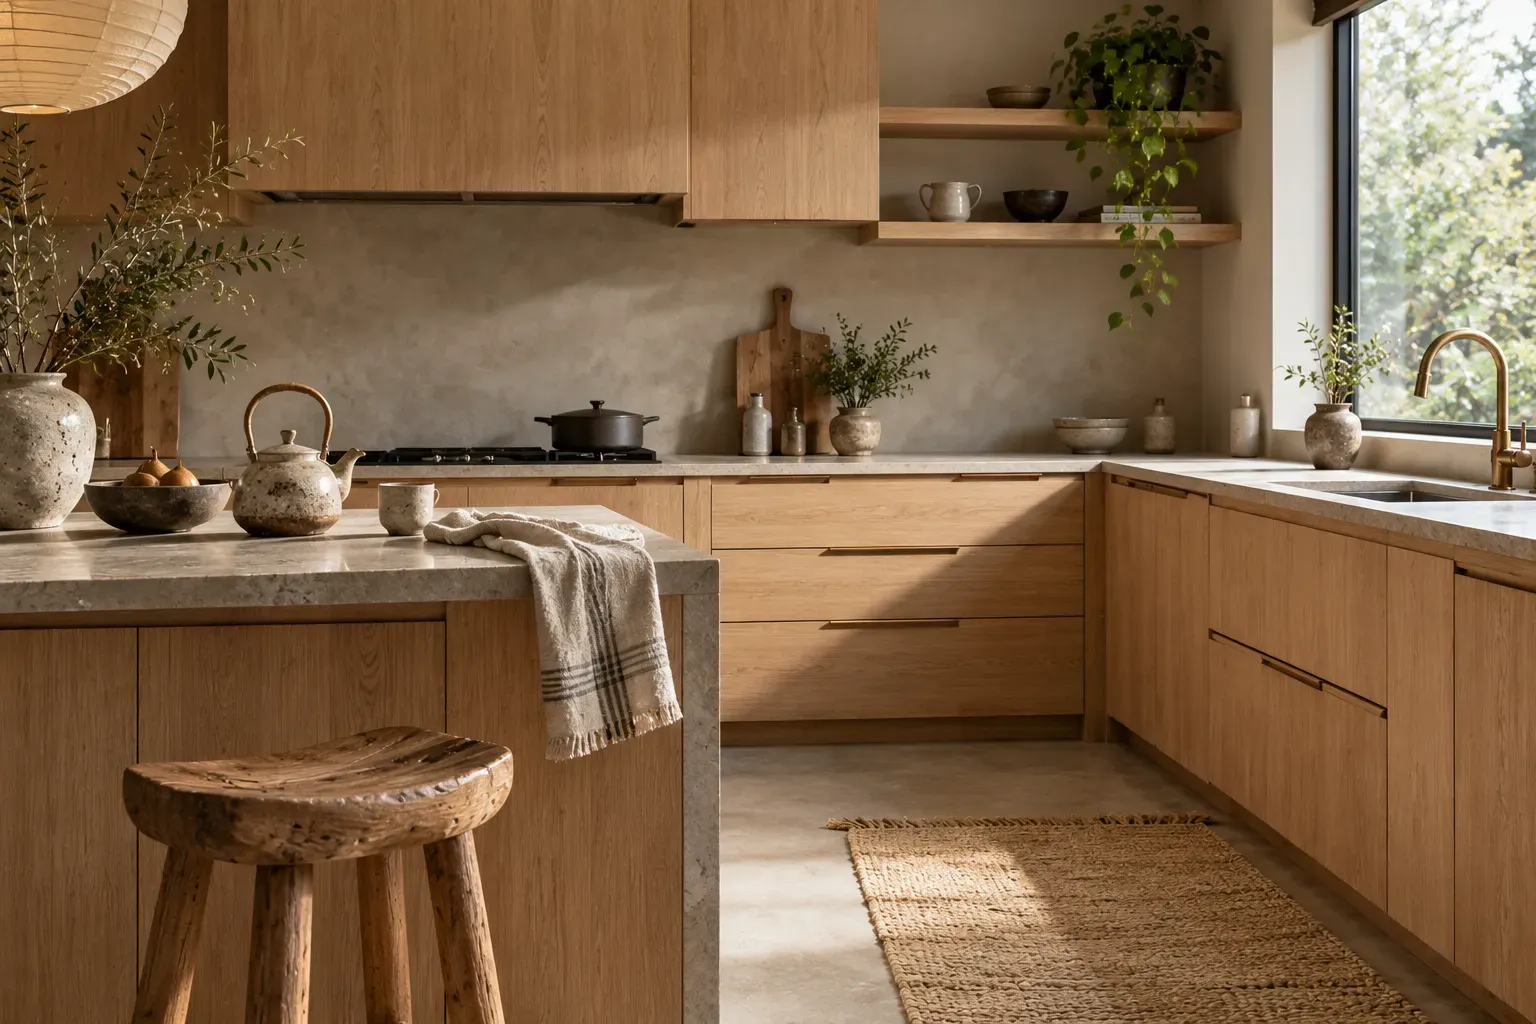
A minimal kitchen does not have to feel impersonal. Natural timber already provides movement through grain, so simple cabinet fronts can become a calm background for a few handmade objects. Choose tactile ceramics, woven textiles, or a sculptural stool rather than many small accessories. The strongest wood kitchen ideas for 2027 favor restraint with warmth: useful objects remain visible, but countertops still have enough open space for real preparation.
Finish by editing rather than adding. Remove duplicate decor, keep one practical tray for oils or utensils, and let materials provide the interest. Handmade pieces do not need to be expensive; local pottery, vintage boards, or a woven basket can add individuality gradually. For further visual references, Homes & Gardens’ wooden kitchen ideas show additional ways timber can shape different kitchen styles without relying on identical finishes.
Practical Tips for Planning Wood Kitchen Ideas
Start with samples, not screenshots. View cabinet timber beside your flooring, worktop, backsplash, and wall color at several times of day. Decide which wood will be dominant and let other finishes support it. For durable wood kitchen design, ask how cabinet fronts are constructed, what finish protects them, and how repairs will be handled. Spend first on sound cabinetry, useful drawers, reliable hinges, lighting, and ventilation; decorative upgrades can be layered in later.
Common mistakes include matching every timber exactly, choosing a stain from a tiny sample, ignoring the undertone of existing floors, and sacrificing storage for open display. Also consider cleaning before selecting deeply textured surfaces near a range or sink. If your budget is limited, concentrate real or premium wood where it will be noticed most — such as an island, pantry wall, shelf, or cabinet fronts — rather than forcing it onto every surface.
Conclusion: Choosing Wood Kitchen Ideas for 2027
The most successful wood kitchen ideas balance natural character with everyday practicality. Oak can brighten a family kitchen, walnut can add depth, reclaimed boards can introduce texture, and mixed finishes can make a room feel collected over time. Rather than copying a complete look, identify the element that suits your space — cabinetry, an island, shelving, a pantry wall, or architectural detail — and build around it with restrained complementary materials.
For 2027, warmth and usability matter more than perfect matching. Test samples in your own light, respect realistic clearances, choose finishes you can maintain, and invest in storage before styling. A thoughtful wood kitchen should look better as it is lived in, not require constant protection from normal life. That balance is what makes timber such an enduring material for kitchens across modern, transitional, rustic, and minimalist homes.
Frequently Asked Questions About Wood Kitchen Ideas
What wood color is popular for kitchens in 2027?
Warm natural oak, pale ash, medium brown timber, and richer walnut are versatile choices. The right tone depends on daylight, flooring, and surrounding finishes rather than trend alone.
Can I mix different wood tones in one kitchen?
Yes. Use one dominant wood and one or two supporting tones with related undertones. Creating visible contrast is usually more successful than trying to make different species look identical.
Are wood cabinets difficult to maintain?
Well-finished cabinets are generally straightforward to maintain with gentle cleaning and prompt attention to moisture. Always follow the cabinet maker’s care instructions because finishes and veneers vary.
How can I add wood to a kitchen on a smaller budget?
Consider refacing sound cabinets, cladding an island, adding open shelves, changing a pantry door, or introducing a timber breakfast ledge instead of replacing the entire kitchen.
